Villa Aqua: Private Wellness
Private retreat: Where minimalist lighting meets organic materials in a luxurious villa.




At ARKALIN, we believe architecture is more than just drawing beautiful lines; it is the art of strategic problem-solving. By bridging the gap between bold creativity and advanced BIM technology, we dissolve the boundaries between abstract concepts and constructible realities. Our mission is to craft spaces that are not only visually captivating but are rooted in technical logic and rigorous engineering. At ARKALIN, we have a deliberate reason for every centimeter of space.
Turning Visionary Concepts into Architectural Reality.
Private retreat: Where minimalist lighting meets organic materials in a luxurious villa.
Integrating two duplex units on a narrow 6-meter lot through vertical dynamism and maximized volumetric transparency.
Taranom Residence: A rhythmic dialogue between light, shadow, and modern serenity.
An architectural metaphor for growth, blending fluid geometry with urban vitality.
A poetic dialogue between fluid geometry and volumetric depth.
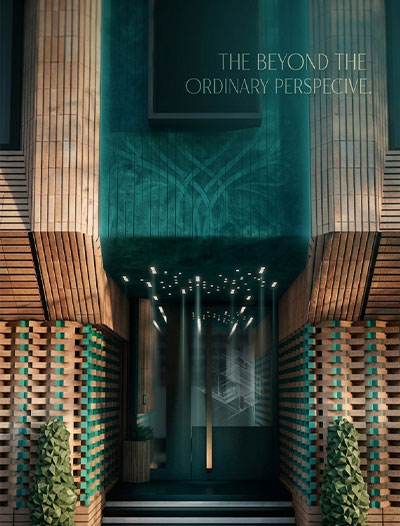
WE DESIGN FOR THOSE WHO DARE TO CHALLENGE THE STATUS QUO. WE TRANSFORM YOUR BOLDEST VISIONS INTO SUBSTANTIAL ARCHITECTURAL REALITIES THROUGH CREATIVE FREEDOM.
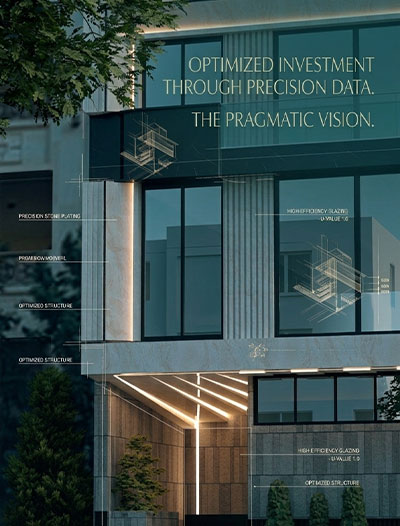
ARCHITECTURE IS AN ASSET. THROUGH PRECISION BIM MODELING, WE ELIMINATE COSTLY ERRORS AND OPTIMIZE RESOURCES, ENSURING YOUR CAPITAL IS SPENT WITH MAXIMUM INTELLIGENCE.
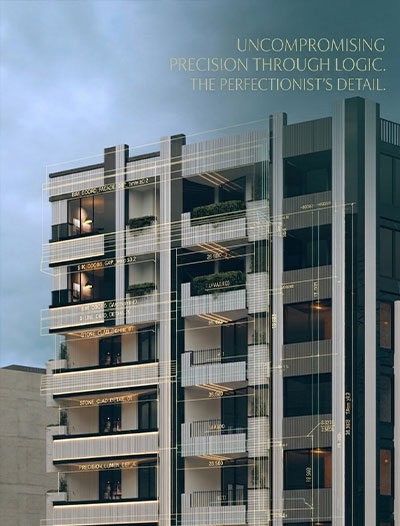
FOR THOSE WHO BELIEVE THE DIFFERENCE IS IN THE LAST MILLIMETER. OUR RIGOROUS TECHNICAL LOGIC ENSURES THAT NO DETAIL IS LEFT TO CHANCE, FROM CONCEPT TO FINAL BRICK.
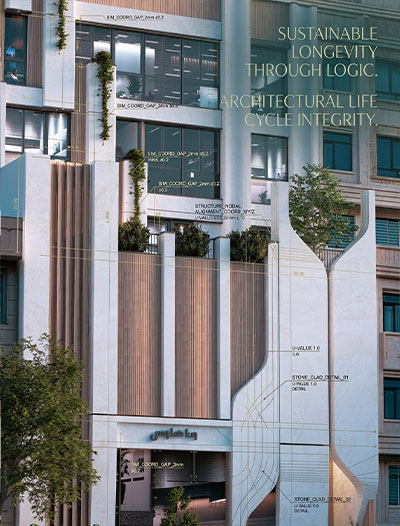
WE DESIGN BUILDINGS THAT STAND THE TEST OF TIME. OUR COMMITMENT TO SUSTAINABLE MATERIALS AND FORMS ENSURES YOUR INVESTMENT REMAINS VALUABLE FOR GENERATIONS.
True architecture begins with a courageous client and a bold idea. We specialize in bringing high-concept designs to life through innovative structural solutions and poetic forms. Together, we push the boundaries of conventional design to build the future you’ve imagined.
Architecture is not just about filling a site; it’s about optimizing its soul. We treat every square meter as a valuable asset, utilizing advanced spatial analysis to eliminate wasted areas and harmonize environmental flows. Our design process ensures that light, circulation, and function work in perfect equilibrium.
Every iconic structure begins with a question. In the Discovery phase, we dive deep into the project’s DNA—analyzing site constraints, urban vitality, and your specific goals. We don’t just look at the land; we study its soul to ensure that our architectural logic aligns perfectly with your technical and aesthetic aspirations. This is where we transform raw data into a clear strategic roadmap.
This is where logic meets creativity. Utilizing advanced BIM (Building Information Modeling) workflows, we transition from conceptual sketches to high-fidelity digital twins. Our design process ensures that every architectural element is coordinated with engineering disciplines in real-time. By simulating the building’s performance before a single stone is laid, we eliminate errors, optimize costs, and guarantee a future-proof structure.
Our commitment doesn't end at the drawing board. In the Technical Support phase, we bridge the gap between complex models and onsite execution. We provide rigorous technical oversight, ensuring that every detail of the BIM model is accurately translated into the physical structure. Through constant coordination and engineering problem-solving, we ensure that the architectural integrity is maintained until the final brick is laid.
A synergy of architectural logic and technical precision

Ready to bring your architectural vision to life?