CORE CAPABILITIES
THE BIM LIFECYCLE (The 4-Phase Roadmap)
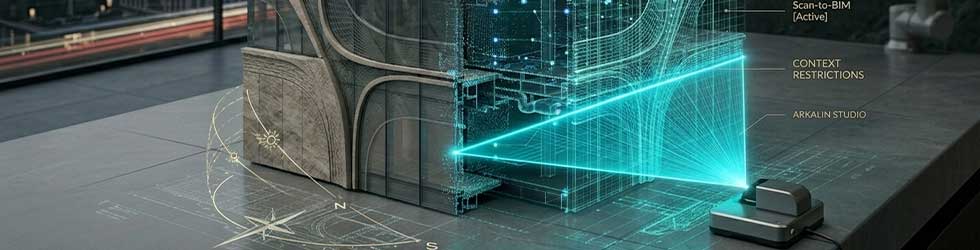
Phase 01 | Scan-to-BIM & Site Synthesis
Establishing a precise digital foundation. We integrate site topography, municipal spatial data, and laser-scan point clouds into the Revit environment, ensuring the project aligns perfectly with physical constraints from day one.
Phase 02 | Parametric Component Development
Translating programmatic requirements into smart geometric assets. We develop custom parametric families where architectural forms dynamically respond to structural grids, thermal performance criteria, and zoning restrictions.
Phase 03 | Interdisciplinary Clash Resolution
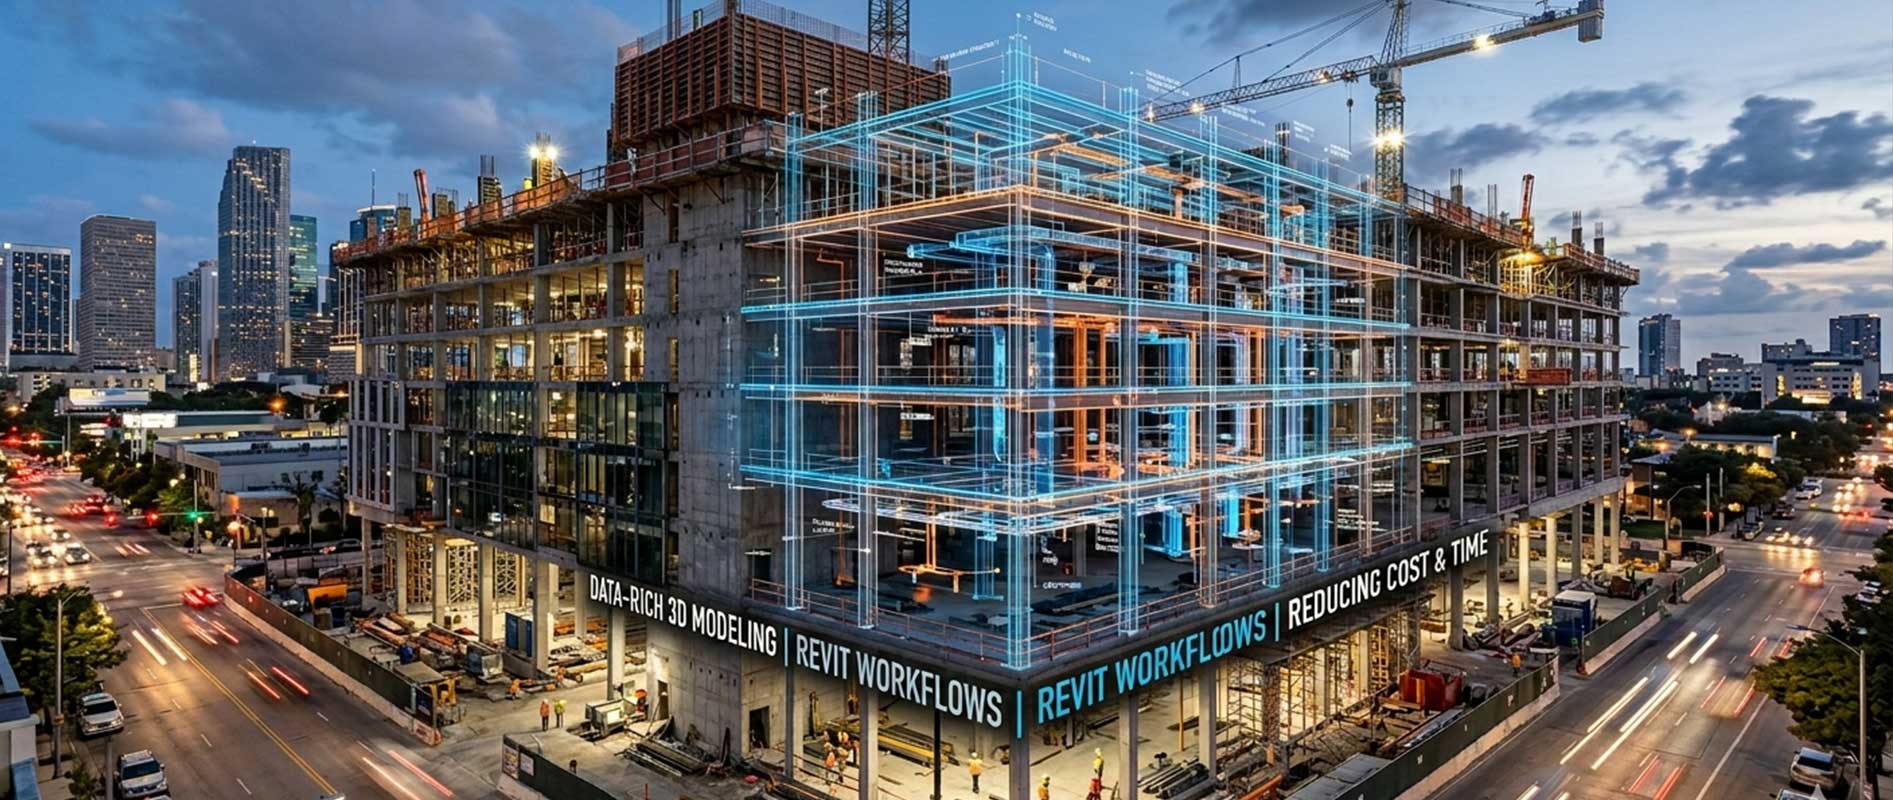
Simulating construction coordination in a virtual sandbox. Architectural systems are cross-referenced with structural framing and complex mechanical routing, identifying and resolving spatial discrepancies long before manufacturing begins.
Phase 04 | Tectonic Documentation & Handover
Finalizing the data-rich build asset. We generate complete Phase 2 execution packages, precise architectural schedules, and coordinated shop drawings, empowering contractors with an uncompromised manual for on-site construction.
ADVANCED TECTONICS
(Special Feature)
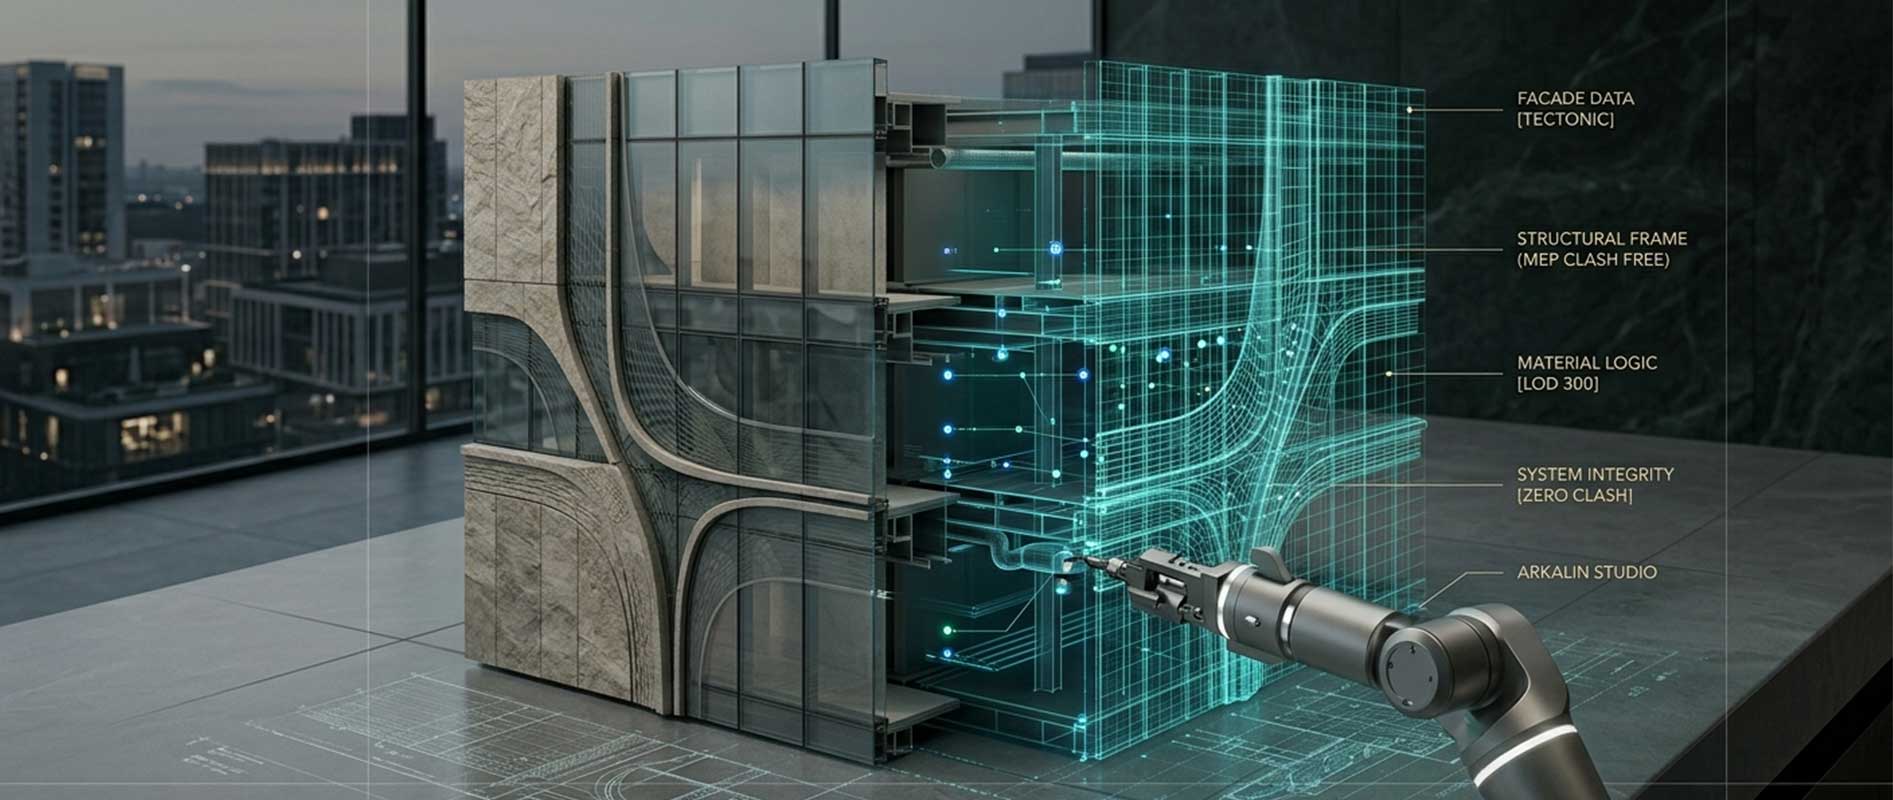
Smart Materials & Façade Engineering in BIM
True minimalism demands absolute technical discipline. Our studio specializes in embedding advanced material intelligence directly into the building envelope. From simulating the structural performance of large-format innovative stone systems to coordinating the integrated wiring grids for luminous and smart facades, we model the exact physics and assembly sequences of contemporary materials. The result is a highly sophisticated exterior skin that is structurally sound, thermally optimized, and meticulously detailed for assembly.