
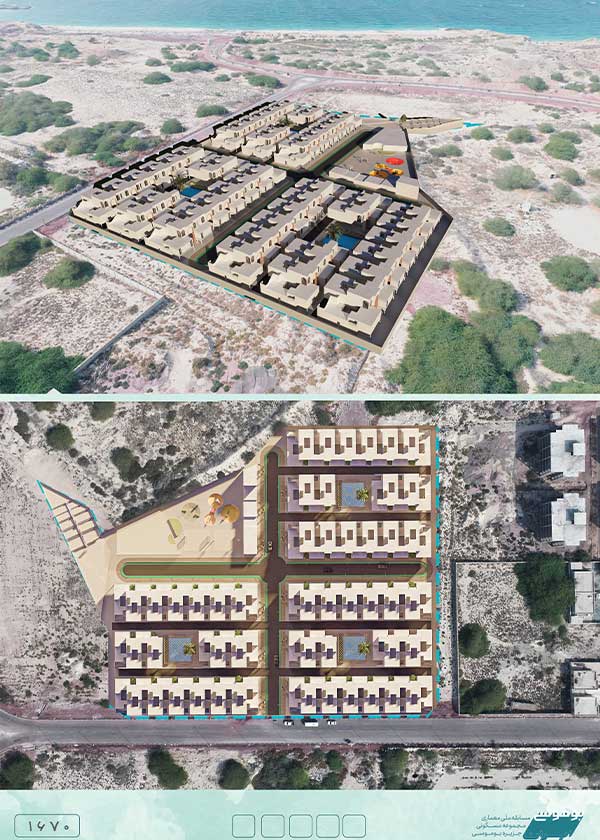
MOHRAVI
Iranian Architecture, Reimagined on Abu Musa Island
Overview:
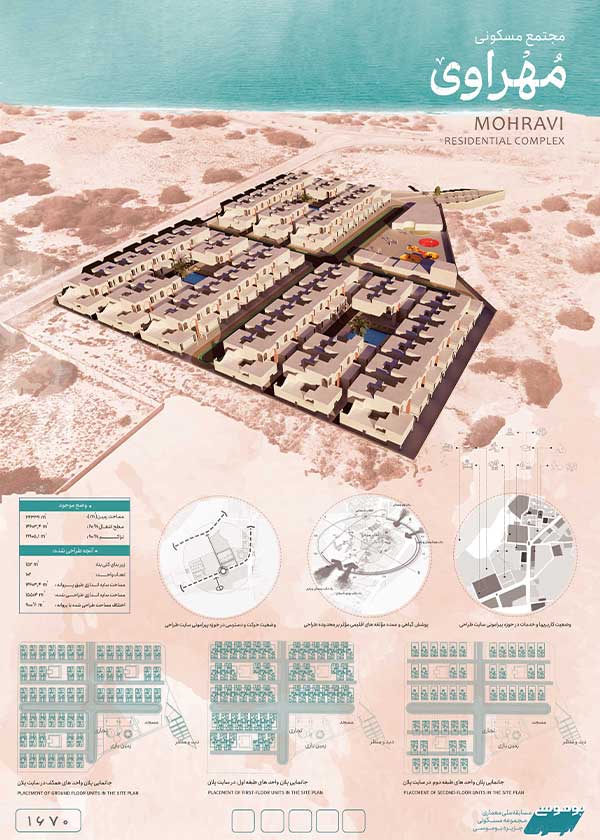
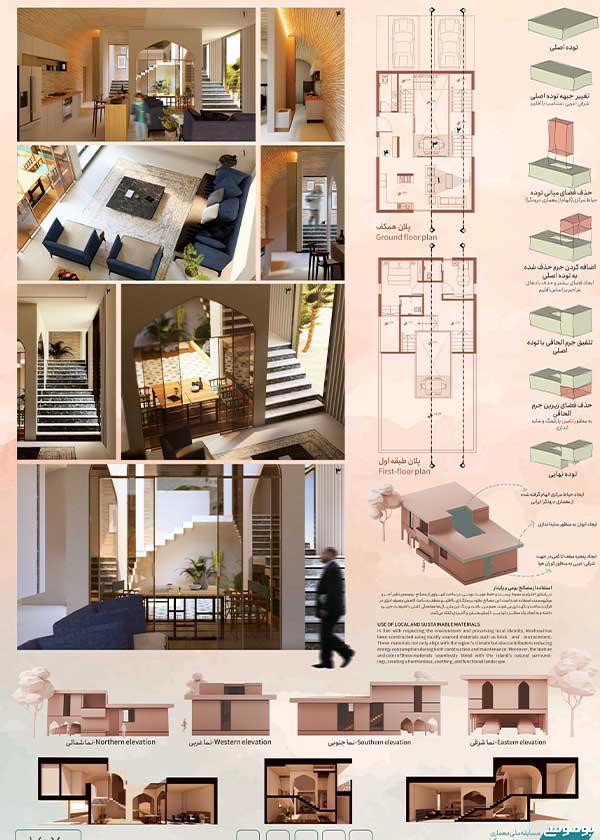
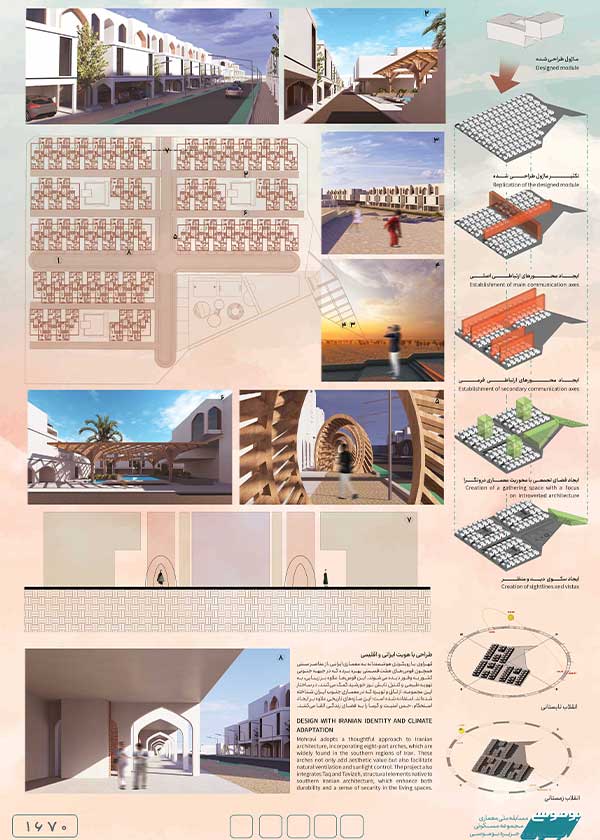
MOHRAVI is a residential complex on Abu Musa Island that treats traditional Iranian architecture not as ornament but as climate strategy. Eight-part arches common to Iran's southern coast, along with historic vaulted "Taq" and "Tuizeh" construction, shape the complex's form — providing natural ventilation, controlled daylight, and a sense of enclosure and warmth drawn directly from regional building tradition.
Climate Resilience:
Every material and geometric decision responds to the island's conditions. White facades and surfaces minimize heat absorption and keep interiors cooler under intense sun, while building orientation and massing are tuned to capture prevailing sea breezes, reducing dependence on mechanical cooling.
Modularity:
The project is built on a modular system, allowing flexible unit configurations while simplifying construction logistics — a deliberate choice that shortens build time and lowers execution complexity without sacrificing design coherence across the complex.
Materials:
Brick and microcement — both regionally appropriate and low-impact — form the material palette, chosen for their compatibility with the island's climate and their textural harmony with the surrounding coastal landscape.
Living Experience:
MOHRAVI is designed around a single, deliberate priority: quiet. Low ambient noise throughout the complex creates a soundscape closer to the open Gulf than to a typical residential development, allowing residents to hear the sea rather than their neighbors. Every unit is oriented to face the water, so the horizon becomes a constant, unbroken presence in daily life rather than an occasional view glimpsed from a balcony.
The layout reinforces this relationship at every scale — circulation paths, courtyards, and shared spaces are all positioned to preserve sightlines to the Gulf, so movement through the complex never fully detaches from the sea. This isn't incidental; it reflects a broader design conviction that a coastal residence should offer more than proximity to water — it should offer sustained, unobstructed contact with it, morning to night.
The result is architecture that treats calm as a designed outcome rather than a byproduct of good weather. Shelter, shade, and structure are all in service of a single experience: stillness, held in place by the building itself.
Facts:
Location: Abu Musa Island, Persian Gulf
Design system: Modular
Materials: Brick, microcement
Architectural references: Eight-part Iranian arches, Taq & Tuizeh vaulting
Key priority: Sea-facing orientation, low ambient noise