
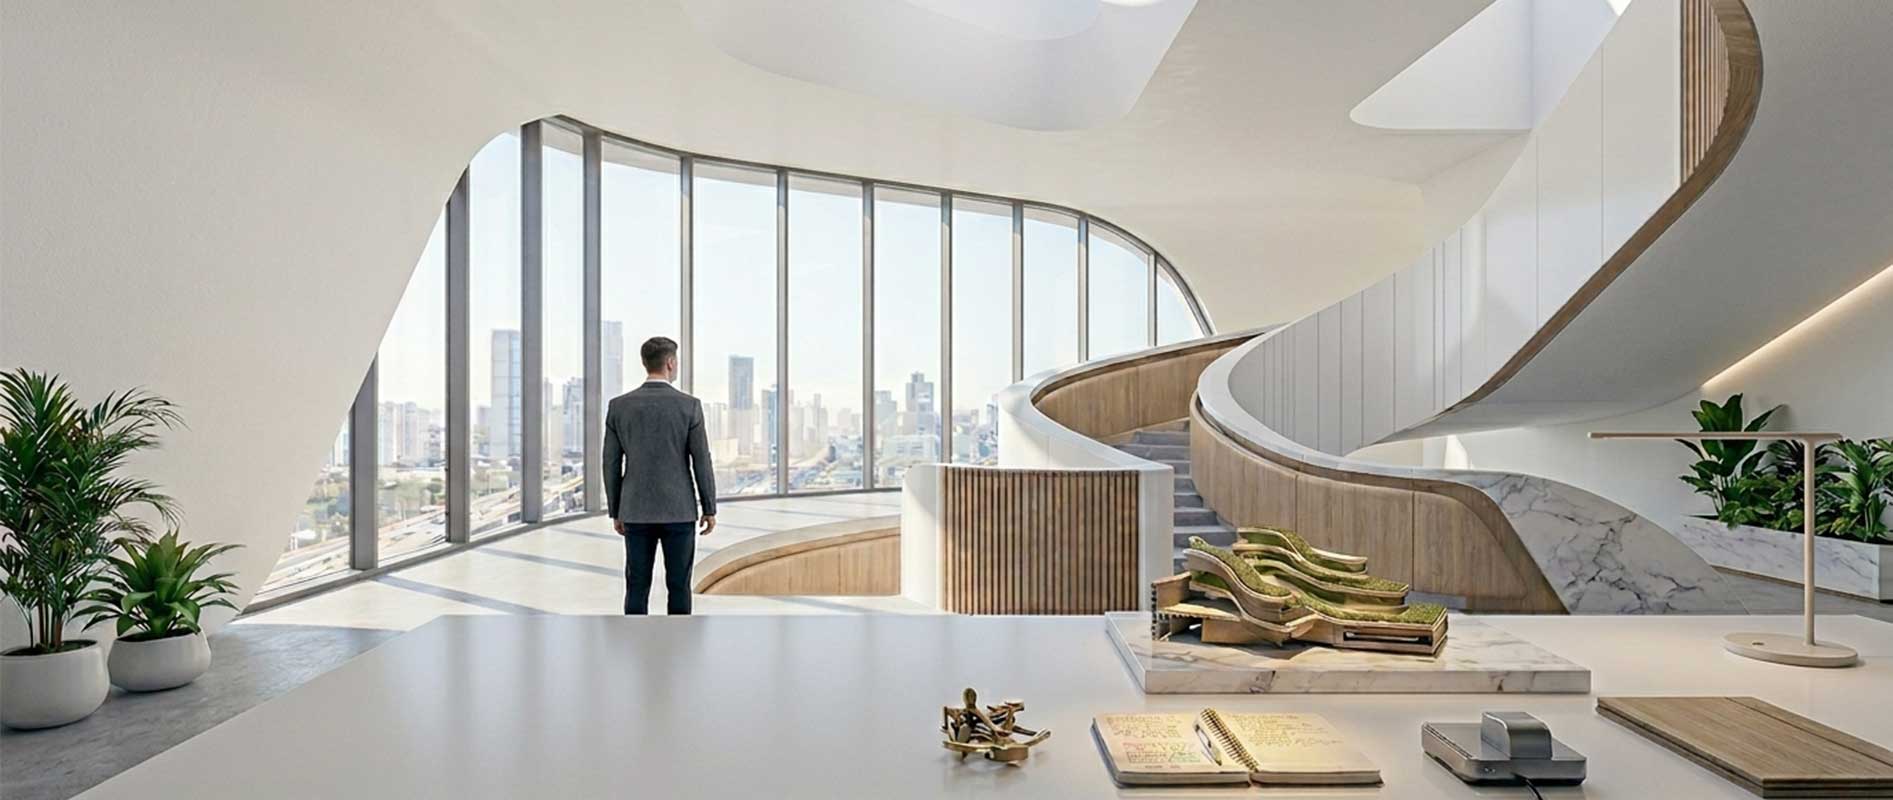
Arkalin Spaces: Where Architectural Discipline Meets Fluid Living.
Interior design not as an afterthought, but as an engineered solution for comfort and spatial optimization.
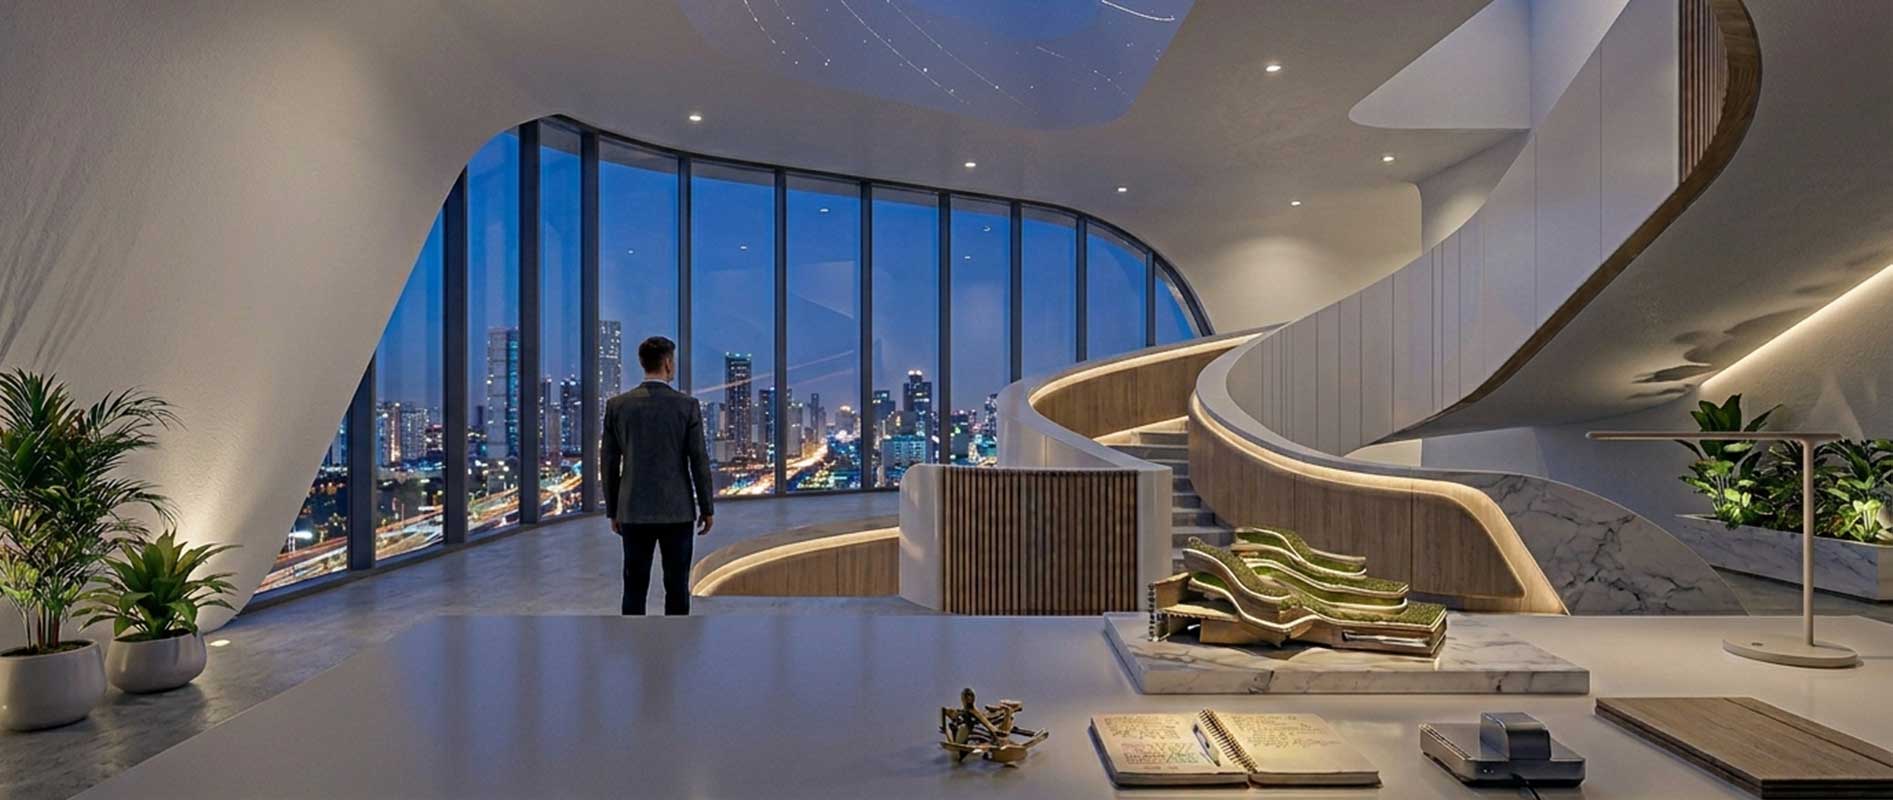
Spatial Fluidity, Technical Discipline, and Bespoke Interiors
We know that embarking on a high-end interior project brings significant challenges for a client. Too often, there is a painful gap between a beautiful 3D render and the chaotic reality of execution. Clients frequently worry about investing in non-functional layouts, spaces that feel visually cluttered, or speculative designs with details that simply cannot be built.
At Arkalin Studio, we close this gap by transforming interior design into a rigorous, micro-architectural discipline. We believe a premium interior should never be a superficial layer of decoration; it must be a seamless, logical extension of the building’s core architecture.
Our workflow addresses your deepest execution anxieties through precise material integration and computational detail coordination. We move beyond standard trends to focus on custom material curation, ensuring every texture is high-performing and buildable. By deeply analyzing human ergonomics and traffic flow, we eliminate wasted square footage, crafting environments that feel expansive, coherent, and highly functional. From sculpting advanced lighting systems to engineering bespoke joinery, we ensure that what is promised on screen is exactly what is delivered on-site—visually breath-taking, structurally disciplined, and perfectly tailored to your lifestyle.
- Constructible Material Curation: We specify and source premium, real-world textures and details, eliminating unexpected execution surprises.
- Ergonomic & Spatial Optimization: Advanced layout engineering that respects the human scale, ensuring zero wasted space and maximum movement fluidity.
- Integrated Architectural Illumination: Designing dynamic atmospheres by balancing precise daylighting with sophisticated, hidden light systems.
