
Taranom
Residential Facade, Mashhad
Overview:
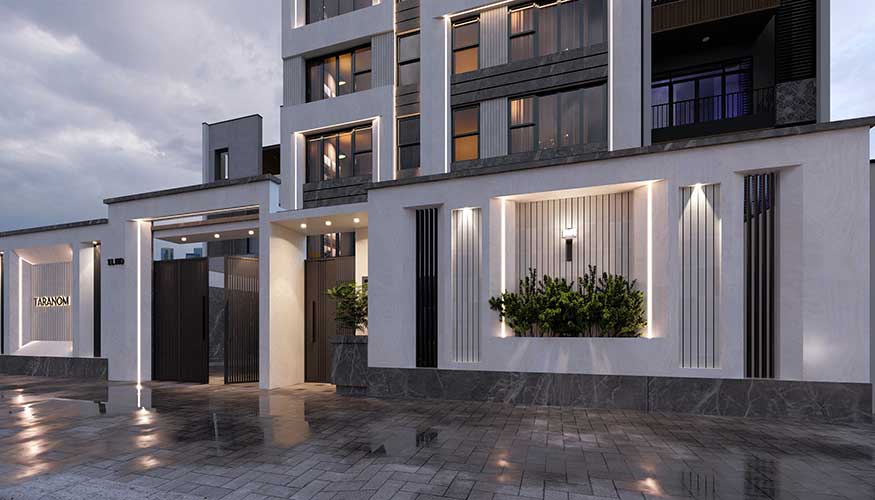
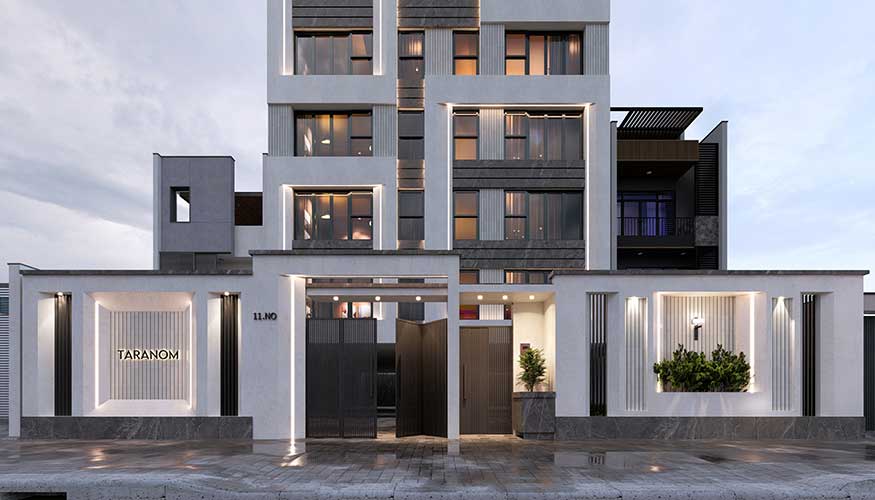
Taranom is a residential building where light stone volumes rise around a dark marble spine, giving the facade a calm, layered presence against the sky. Deep-set window frames and warm interior light carry this rhythm from floor to floor, so the building reads as quietly luminous by night and composed by day.
Ground Floor Facade:
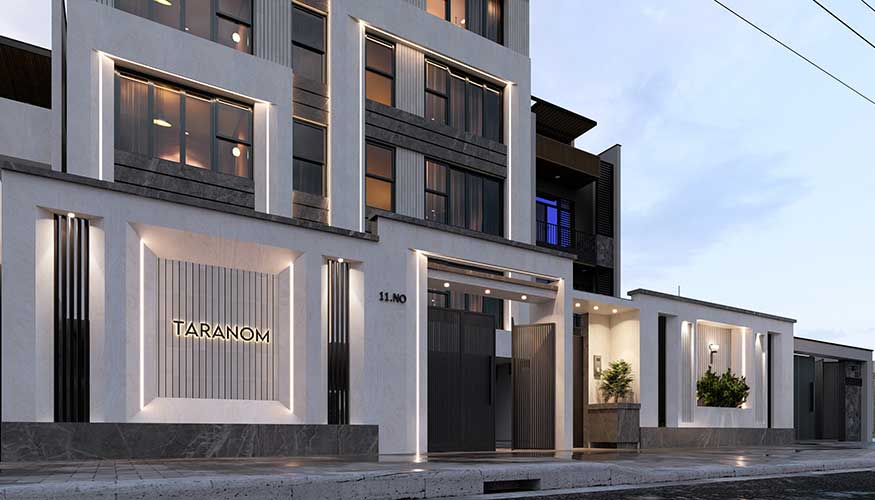
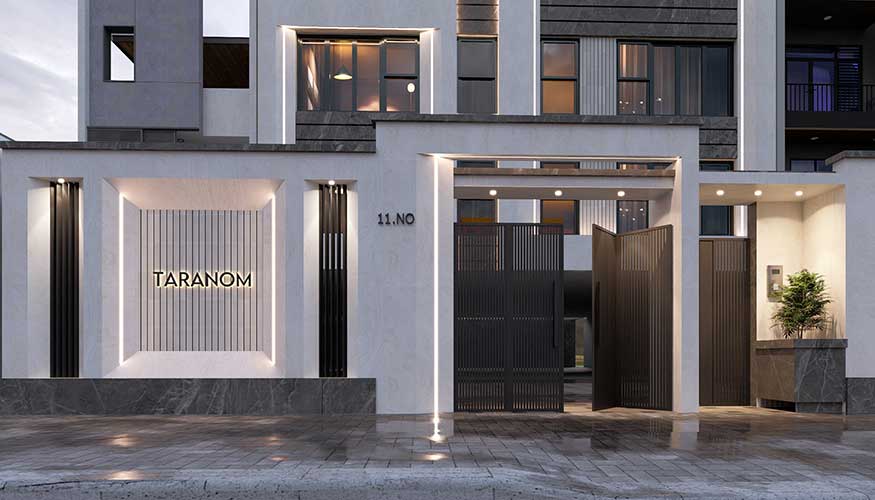
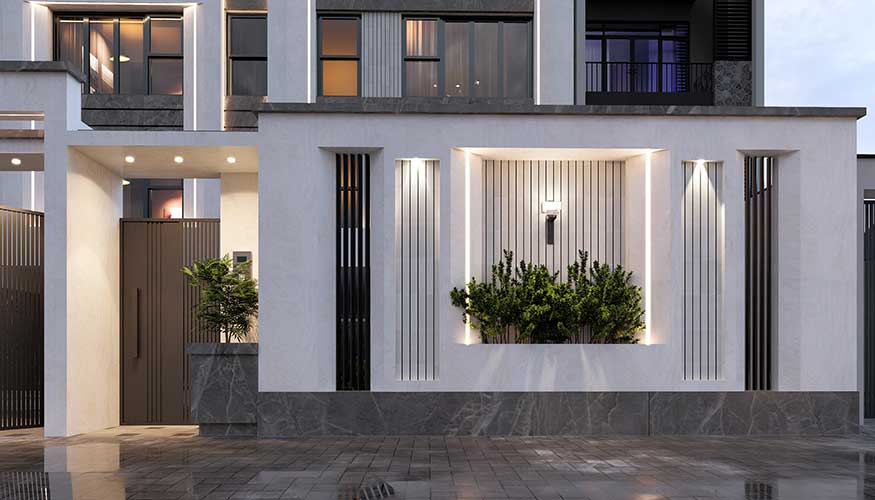
At street level, the building trades its vertical rhythm for a quieter composition. A long stone wall capped in dark marble runs the width of the plot, broken by recessed niches, vertical light strips, and a planted alcove that softens the otherwise formal base.
Entrance Sequence:
The main door sits behind a shallow, glowing recess framed by slatted wood-toned panels — a brief pause built into the walk from gate to threshold, turning a simple approach into a small architectural moment.
Signage & Identity:
The name "Taranom" is set directly into the stone wall in raised lettering, lit from below. Rather than an applied sign, the building's identity is built into the material itself — permanent and legible even at night.
Materials & Detail:
Dark marble forms a continuous base along the ground floor, grounding the lighter stone above. Thin black metal fins alternate with backlit niches, creating a controlled rhythm of light and shadow visible from the street day or night.
Facts:
Location: Mashhad
Facade materials: Light stone, dark marble
Key move: Marble spine unifying upper floors and entrance sequence