
KHANEH MOALLEM
Contextual Integration & Urban Legibility
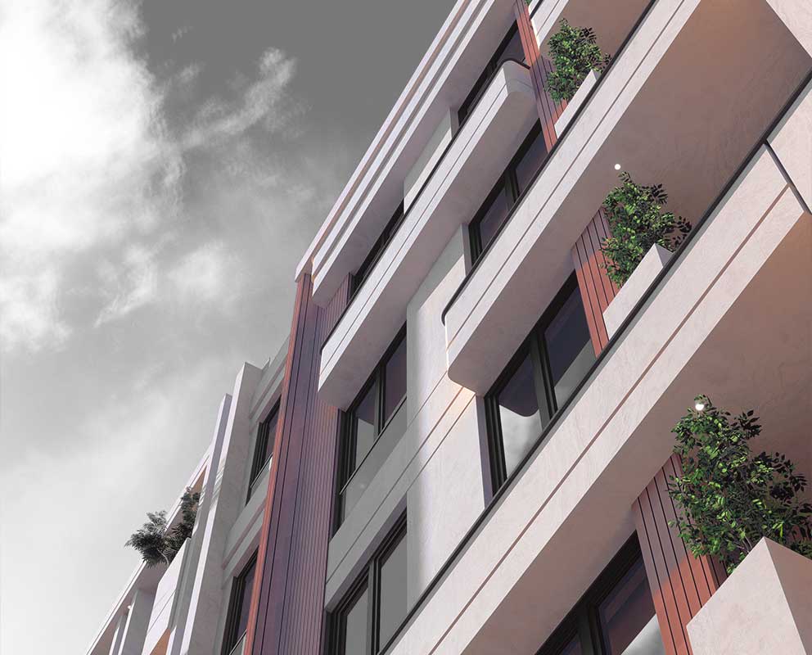
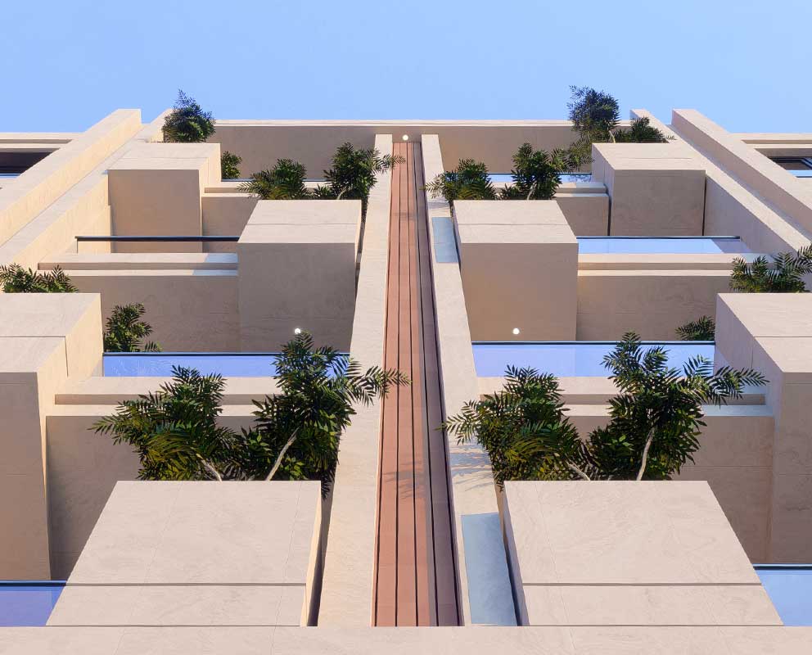
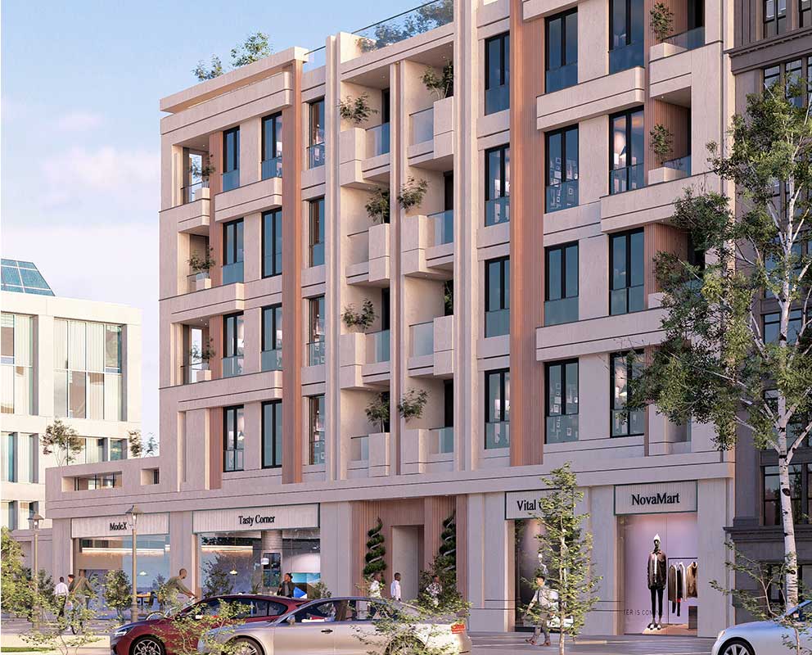
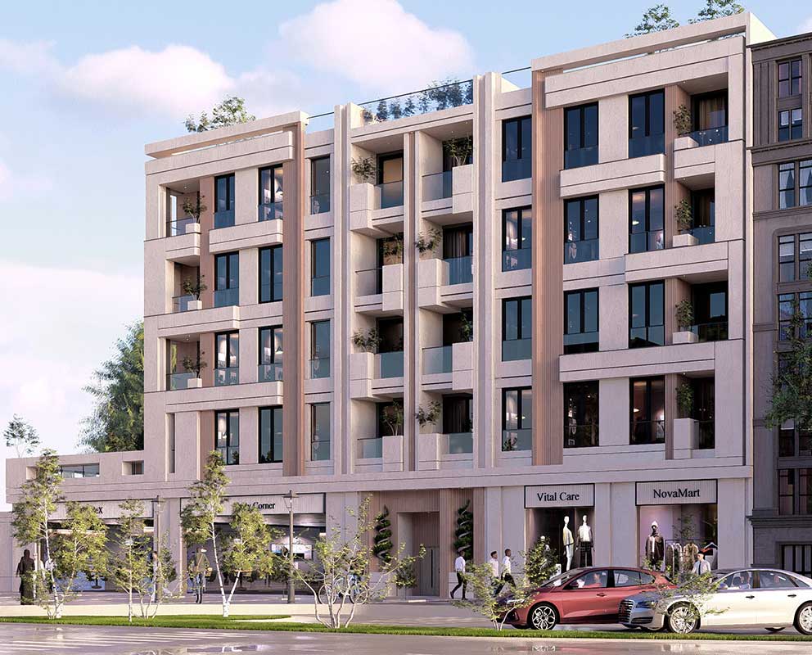
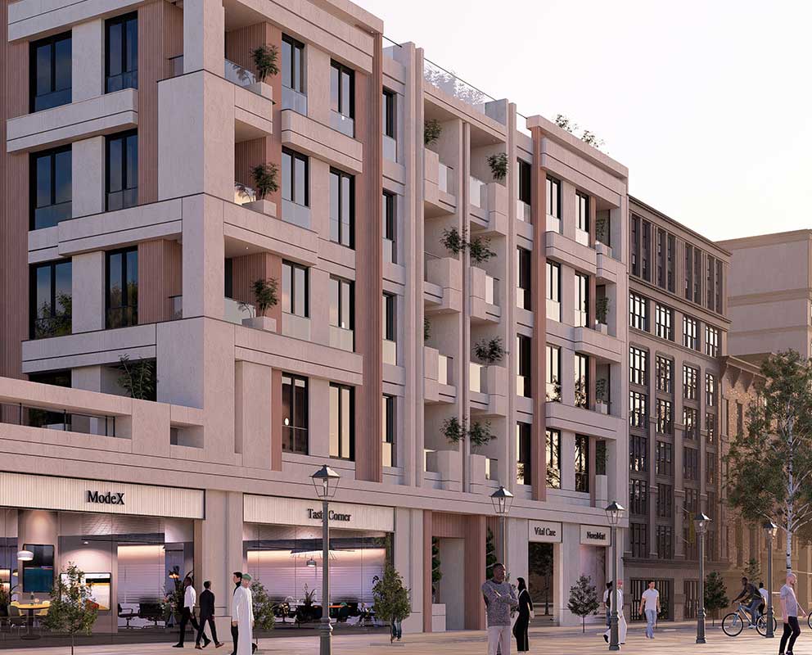
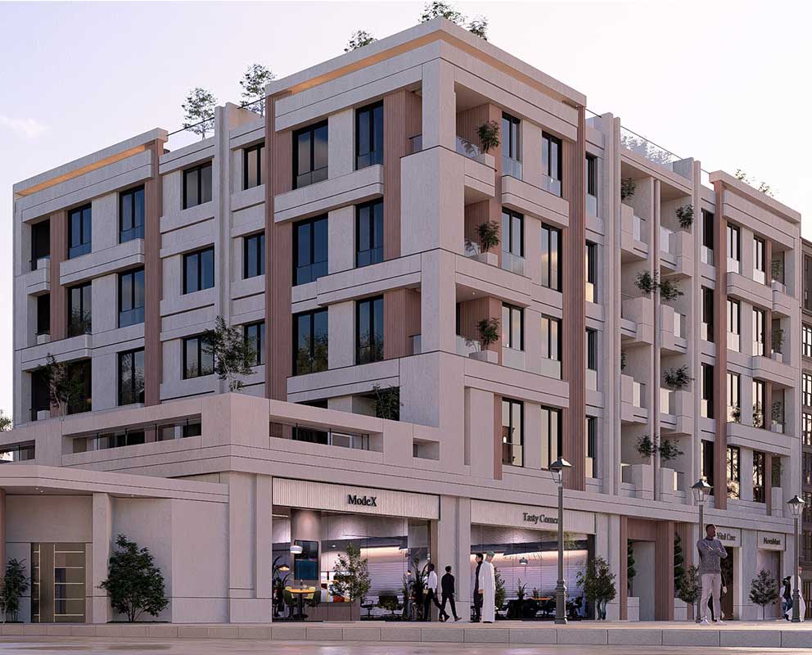
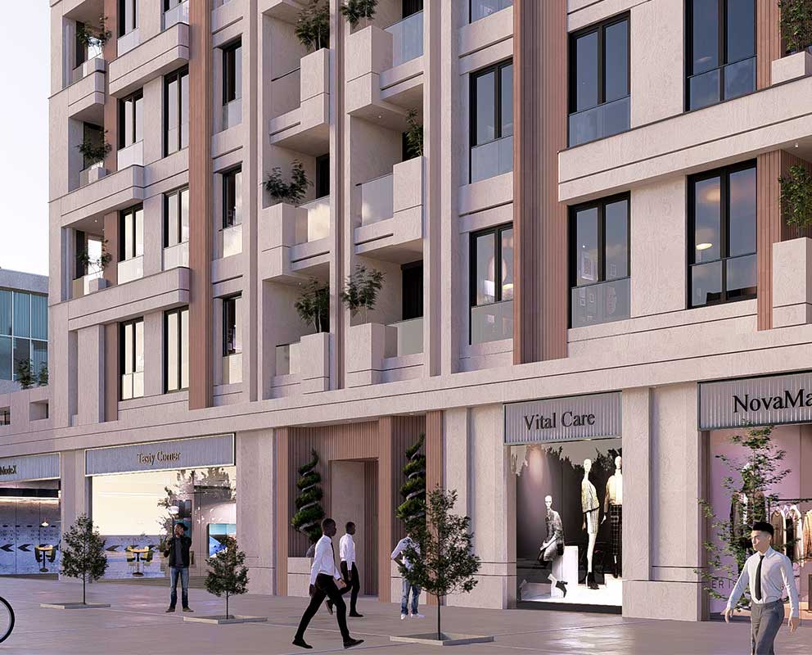
The Khaneh Moallem project (located on Saheb Al-Zaman Street) presents a highly legible, contextual facade aligned with Mashhad’s 'Armanshahr' urban framework. The central vertical brick axis anchors the entrance, serving as a distinct focal point for pedestrian orientation. At the street level, the two-story brick and grooved stone base mirrors the neighboring architectural language, grounding the building while enhancing human scale. The upper mass transitions into light stone paneling with recessed terraces and integrated stone planters, mitigating structural massiveness and invigorating the streetscape.
| Property | Value |
|---|---|
| Project Name | Khaneh Moallem |
| Typology | (Teachers' Residential & Commercial Complex) |
| Location | Saheb Al-Zaman St., Mashhad, Iran |
| Total Area | 6,385 sq.m |
| Urban Framework | Armanshahr Urban Guidelines |
| Key Materials | Tactile Contextual Brick, Light Horizontally Grooved Stone & Integrated Stone Planters |
| Services | Facade Redesign, Urban Context Analysis & Phase 2 Detailing |
Comprehensive Analysis of 6 Urban & Technical Principles
1. Compliance with Armanshahr Framework & Urban Legibility
The composition of materials, vertical-horizontal proportioning, and rhythmic window arrangements adhere strictly to Kevin Lynch’s principles of urban legibility. The facade eliminates visual chaos, allowing observers to effortlessly interpret the building's spatial hierarchy within the Armanshahr framework.
2. Pedestrian Scale Response & Ground Floor Facade Vitality
The ground level prioritizes active storefront transparency and fine-grained modularity to stimulate pedestrian engagement. Upper levels utilize volumetric set-backs and recessed terraces, converting what could be a massive 6,385 sqm solid block into a multi-layered, dynamic urban facade.
3. Dual Material Tectonics: Contextual Brick Podium & Light Stone Upper Envelope
Applying brick across the two-story podium provides visual weight, warmth, and structural permanence at eye level. The upper hotel/residential levels transition to light-colored stone, reducing visual gravity and granting the top of the building a floating, buoyant presence.
4. Environmental Vitality with Recessed Terraces & Integrated Stone Planters
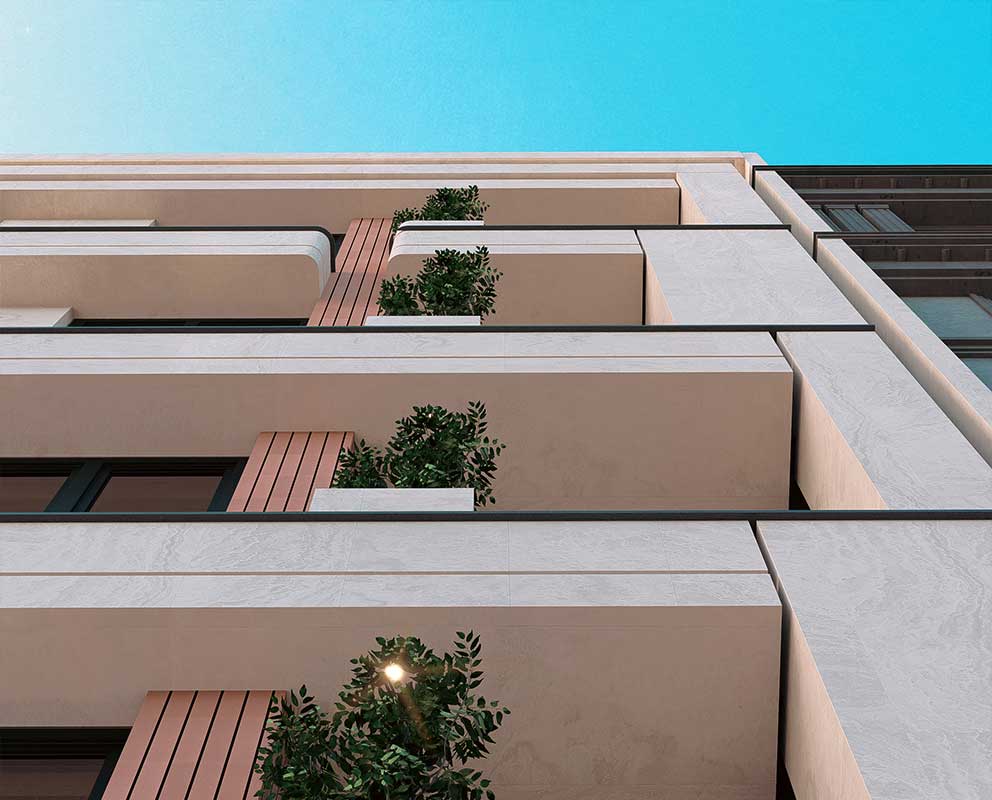
Integrated stone planters and semi-private balconies introduce micro-greenery directly into the streetscape. These features enhance indoor daylighting and views for occupants while softening the building's envelope and improving the microclimate.
5. Historical Continuity & Contextual Dialogue with Existing Urban Fabric
By drawing inspiration from the horizontal grooved stone detailing and brickwork patterns of adjacent buildings, the facade establishes a harmonious baseline. It respects the historical memory of the site while setting a refined precedent for future urban development on Saheb Al-Zaman Street.
6. Phase 2 Execution Detailing & Comprehensive BIM Integration
The entire 6,385 sqm envelope underwent rigorous BIM clash detection. Phase 2 technical details include dry-hung stone fixings, concealed drainage routes for green planters, and seamless integration of MEP systems within ceiling recesses.