
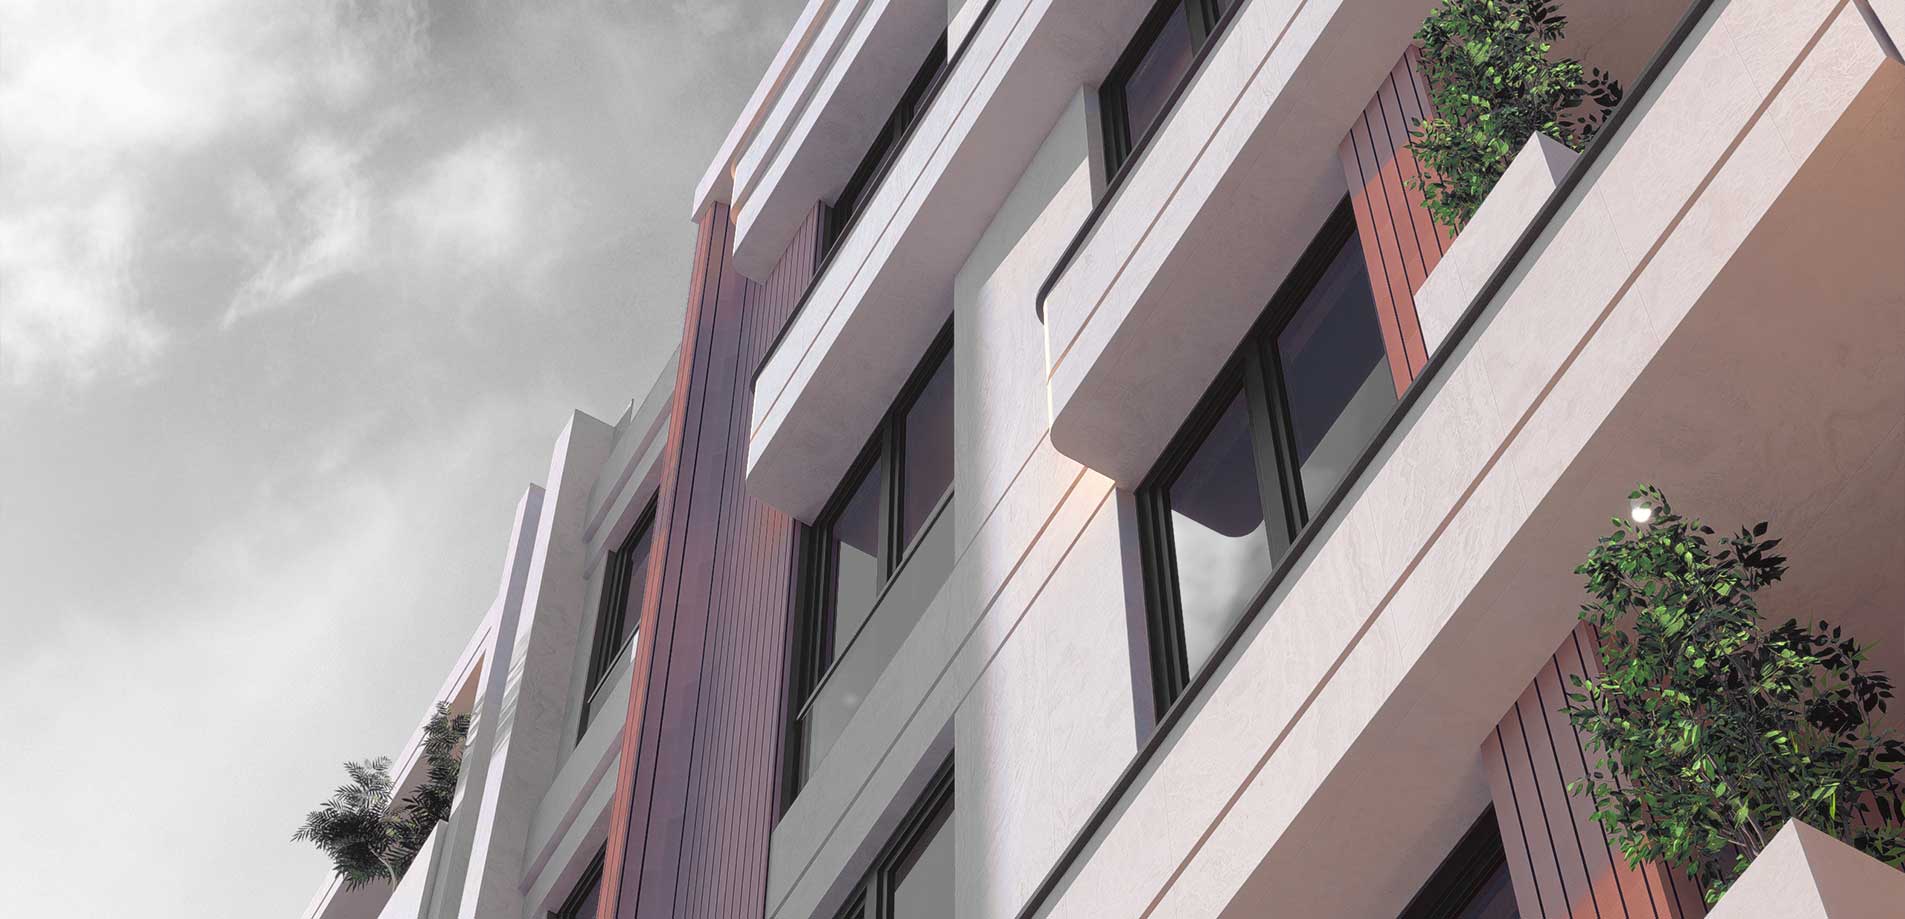
Sahib Al-Zaman Street, Mashhad — Urban Facade Committee Design
Khaneh Moallem
Designed within Mashhad's strict Armanshahr facade regulations, this residence balances compliance with identity. A brick base grounds the street-level scale, while a lighter stone volume rises above with horizontal grooves echoing the surrounding fabric. Layered terraces and flowerboxes soften the mass, creating a legible, human-scaled facade that quietly stands apart.
Sahib Al-Zaman Street, Mashhad — Urban Facade Committee Design
Khaneh Moallem
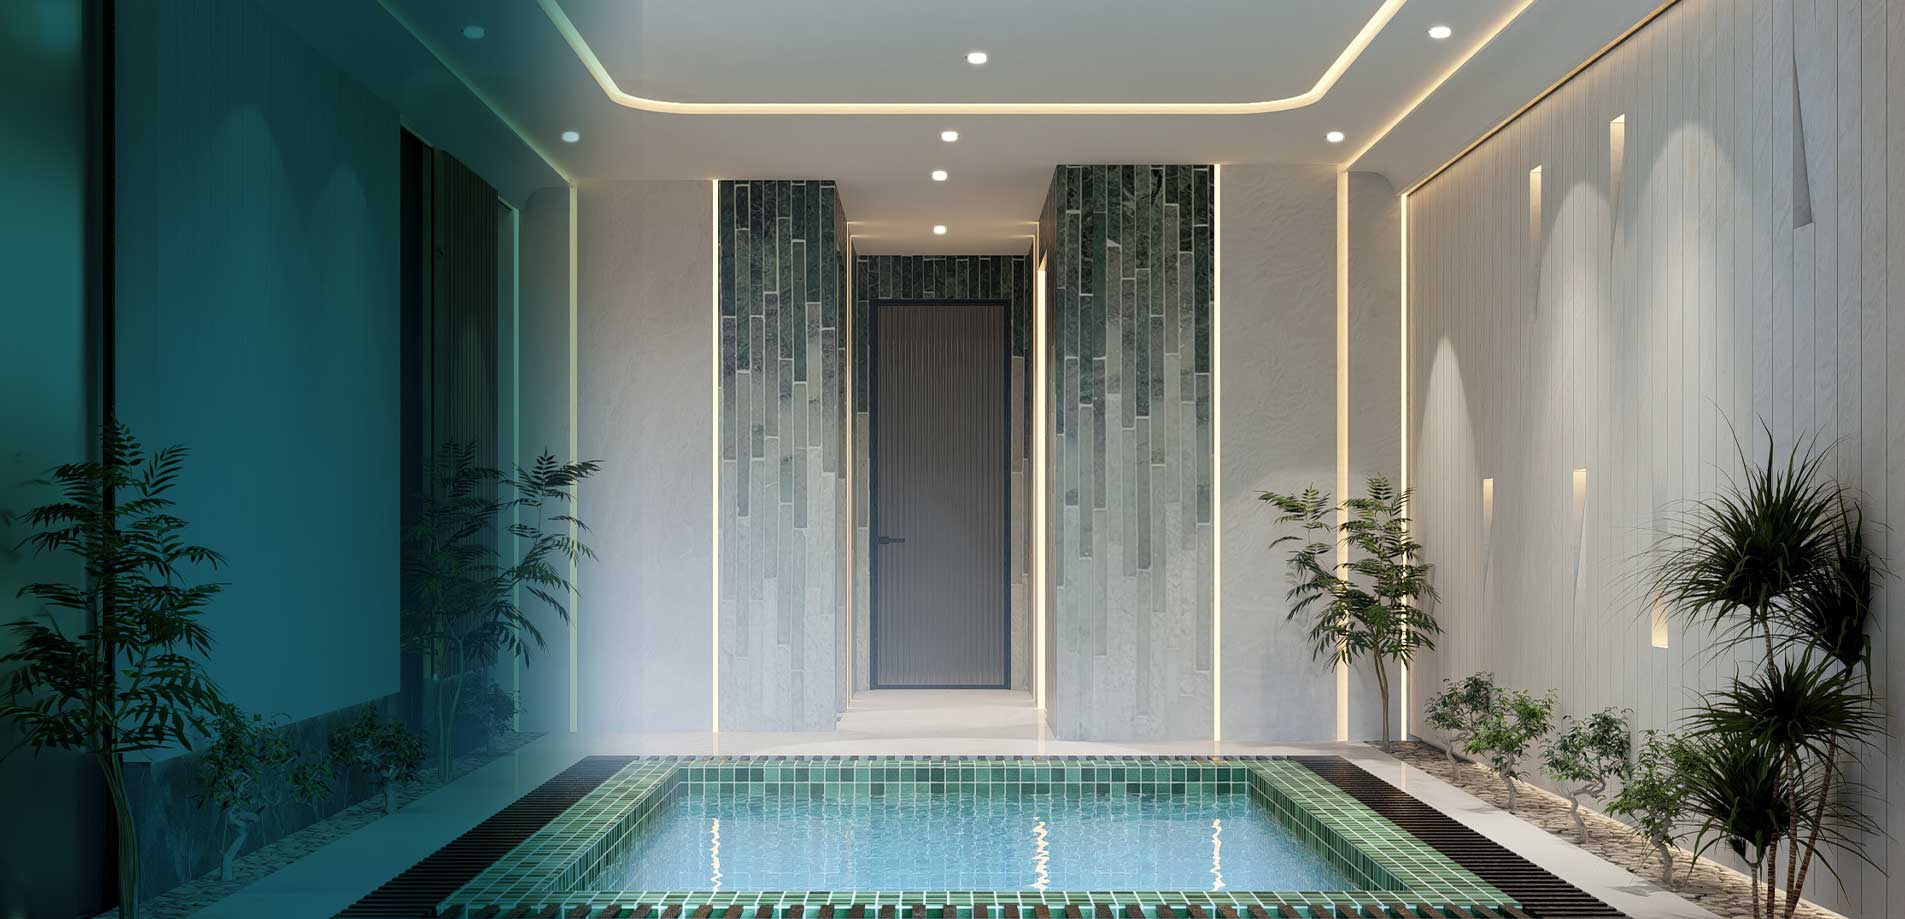
Indoor Wellness Suite — Pool, Sauna & Spa
Villa Mini Pool
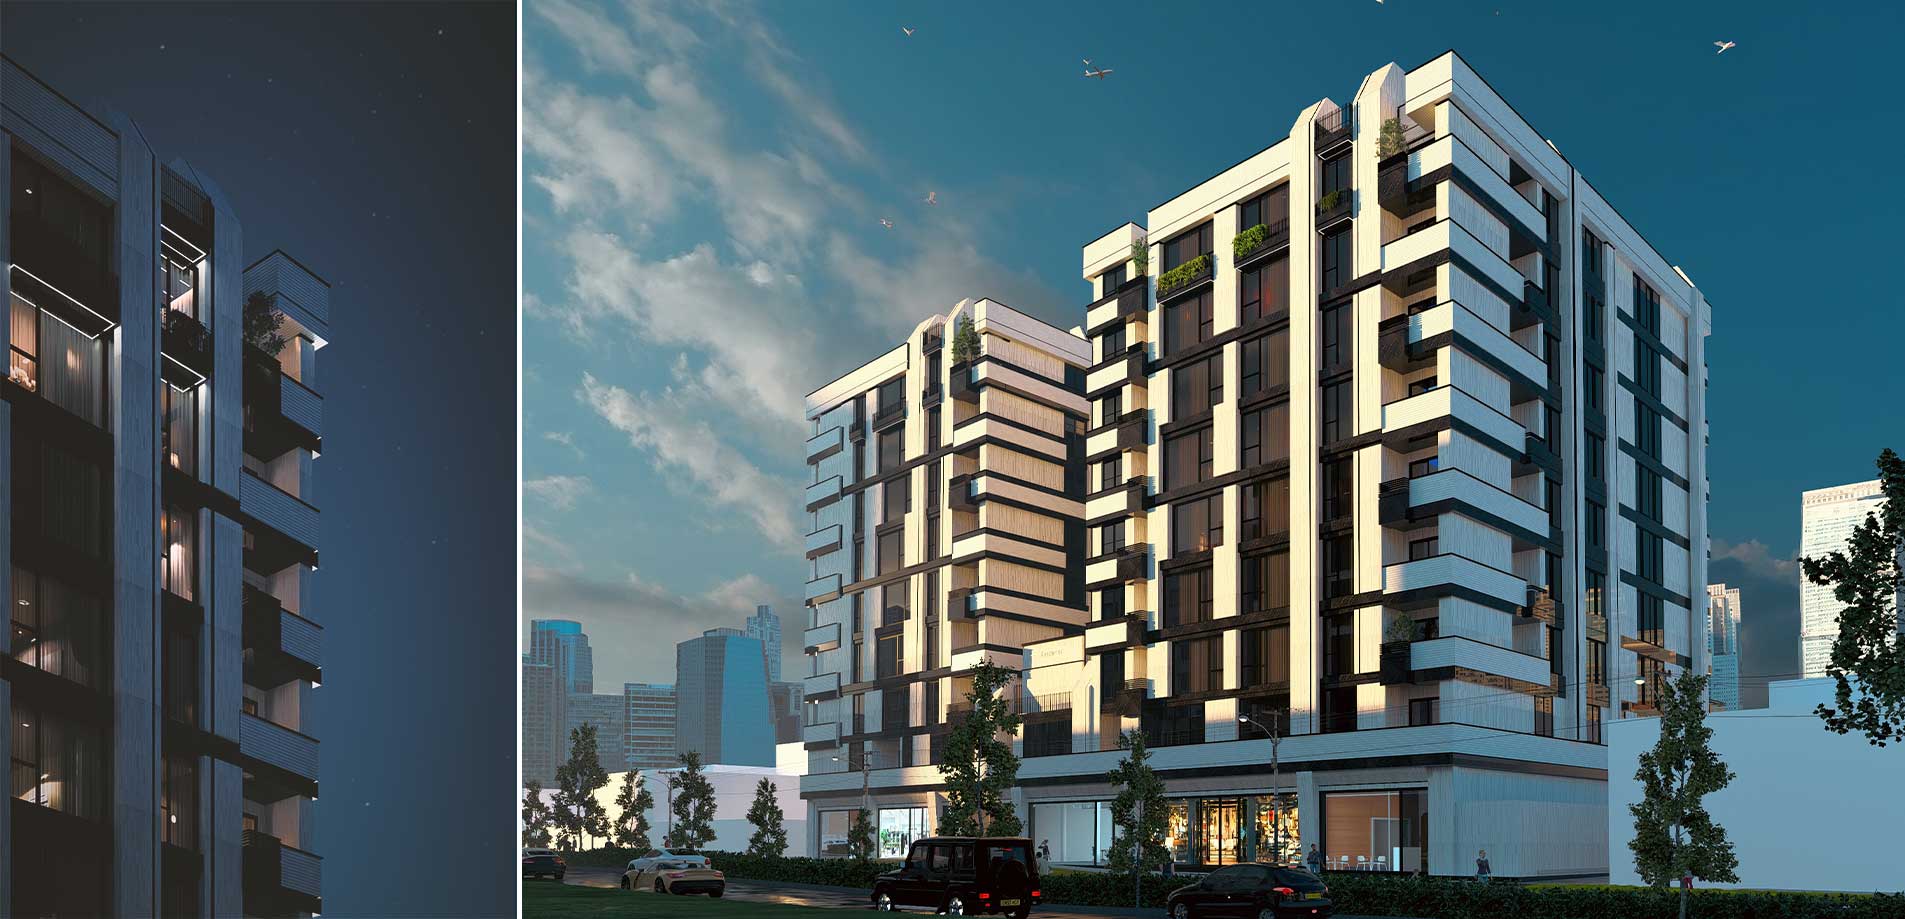
Ghasemabad, Mashhad — Twin-Block Concrete Residence
Tetra Residential
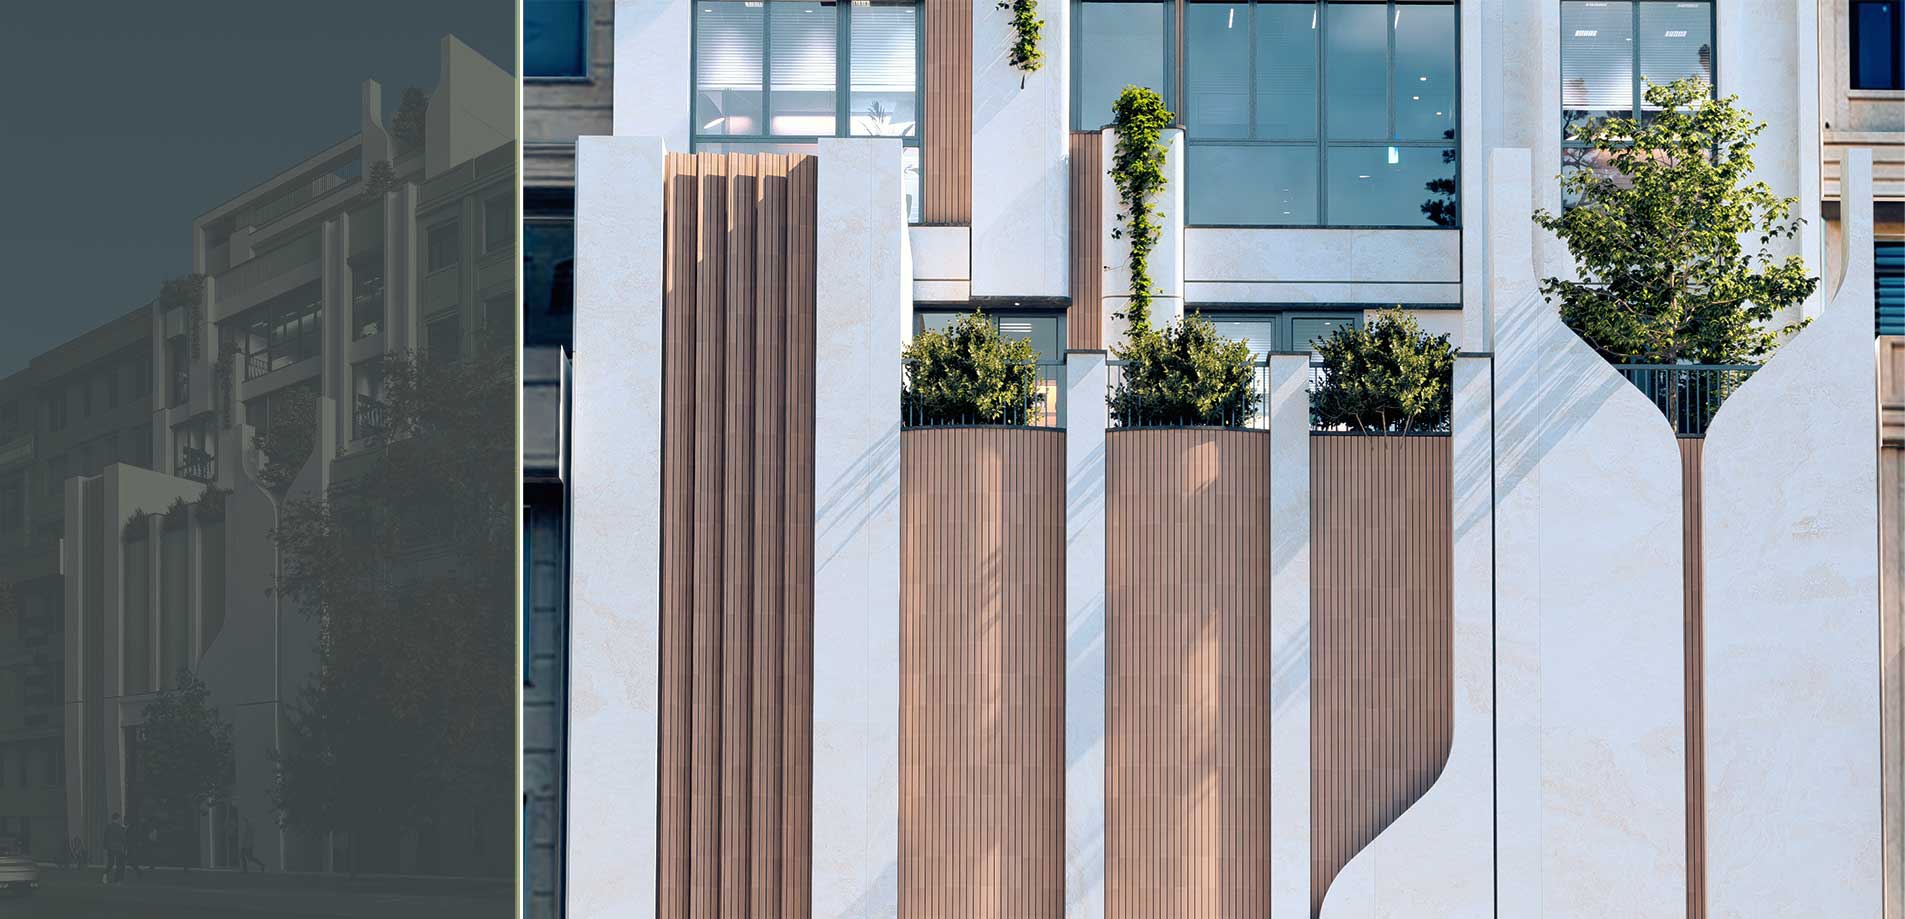
Agricultural Development Support Fund, Hedayat St, Mashhad
Rostak
01
04
PROJECTS
EXTERIOR & FACADE
Modern urban envelopes & form.
INTERIOR DESIGN
Minimal spaces & fine details.
BIM & TECHNICAL
Smart modeling & precision.(Soon)
RECENT PROJECTS
Villa Mini Pool
A compact indoor pool and spa, designed to feel warm and generous within a tight footprint.
Takad: Vertical Duplex
A narrow 6-meter office building in Mashhad, reframed from a residential plan into a brick-clad workplace.
Khaneh Moallem
A facade-committee residence in Mashhad, balancing strict urban regulations with an independent architectural identity.
Rostak
An office facade inspired by a young branch rising from a tree's root — growth rendered in stone and brick.
Tetra
Twin-block residential complex in Ghasemabad, Mashhad, unifying eight distinct facade orientations in white brick and black stone.