
Rostak
A Branch Rising From the Root
Overview:
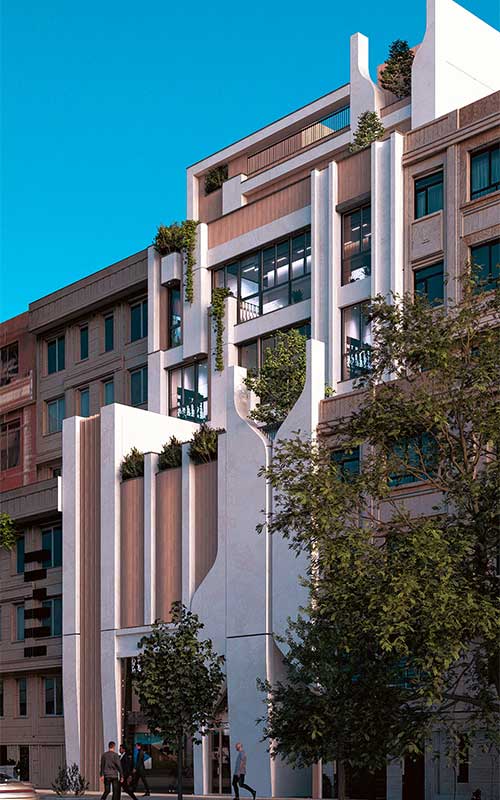
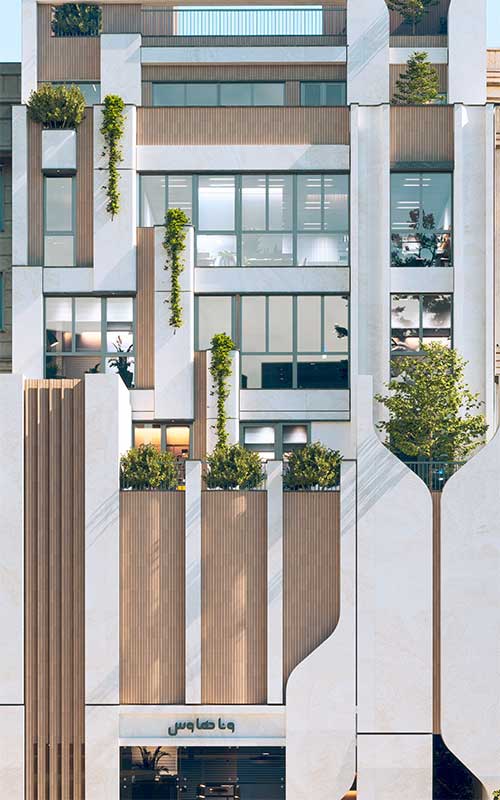
The word "Rostak" names a young branch that rises from a tree's base — a small, specific image carrying a much larger idea: growth that begins in the ground and reaches toward light. That single word became the starting point for the entire facade of this agricultural support fund building, a project whose function — nurturing growth in the region's agricultural sector — asked for more than a neutral office envelope. It asked for a building that could speak the same language as its mission.
Design Approach:
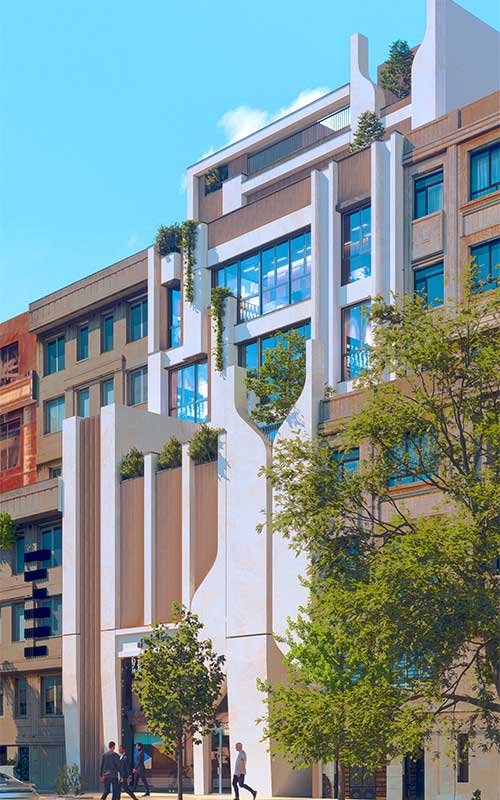
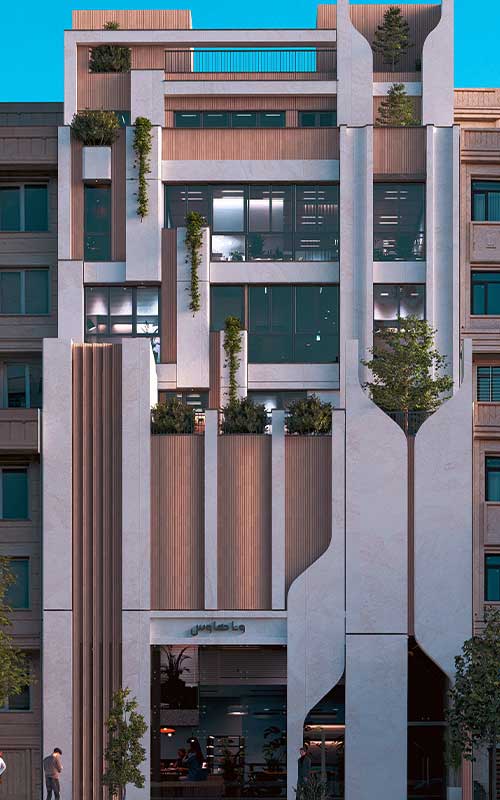
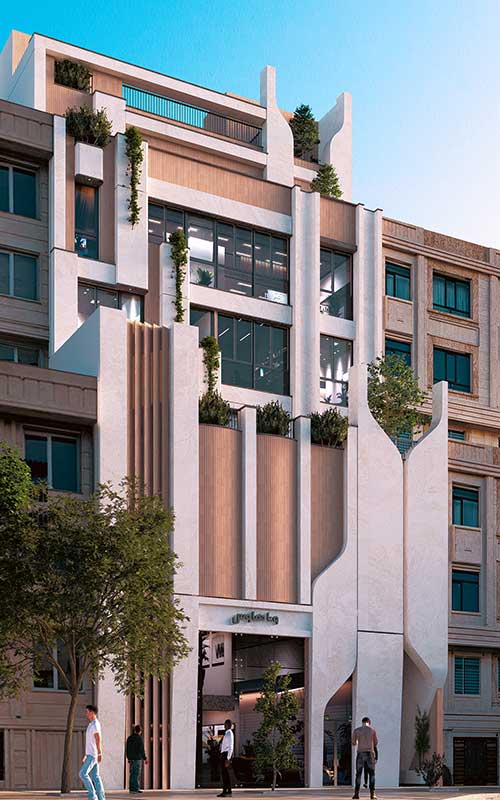
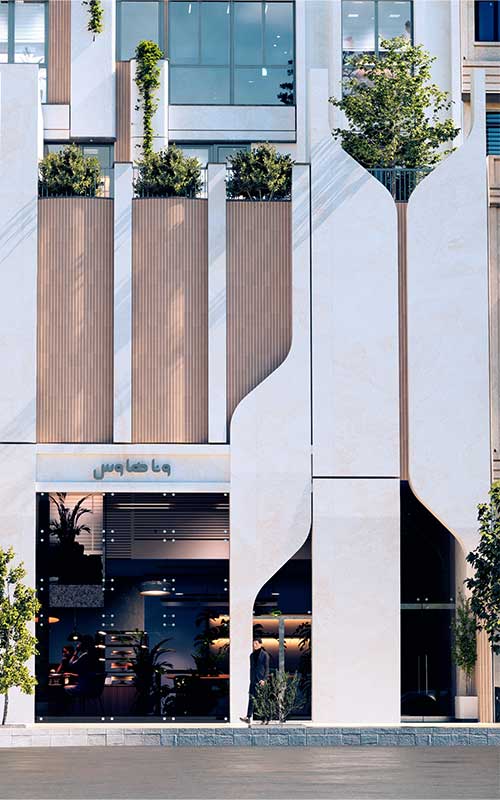
Three principles shaped the facade from the ground up. First, continuity of vertical line — the building's volumes rise with soft, deliberate breaks, echoing the way a branch bends and extends as it grows rather than shooting up in a single rigid stroke. Second, transparency — wide openings and glazed surfaces dissolve the boundary between inside and outside, letting natural light read as part of the architecture rather than an afterthought. Third, a bond with nature — climbing plants trace the seams between volumes, and layered greenery at different levels keeps the building in visible conversation with the ground it grows from.
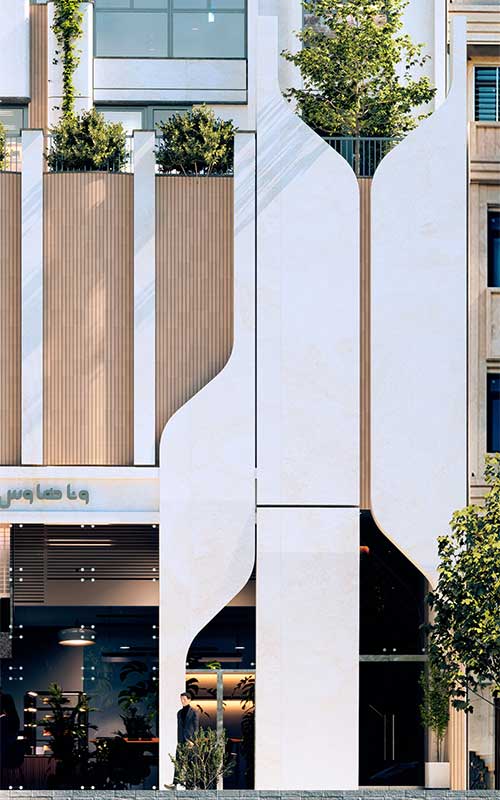
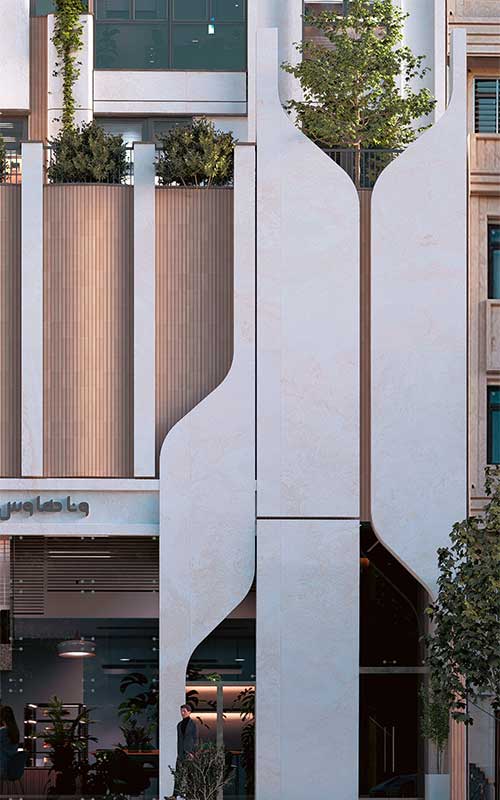
Light Abbasabad stone and warm chamoti brick alternate across the facade, not as decoration but as two voices in the same conversation — stone carrying the cool, grounded verticals; brick filling the gaps with warmth and texture, giving climbing plants a surface to hold onto as they extend upward.
The Entrance:
At the entrance, two curved vertical volumes rise on either side of the doorway like a pair of open, supporting hands — cradling the plants between them and drawing visitors inward with an unspoken invitation. The height and soft breaks of this threshold lend it a quiet formality, appropriate to a building whose purpose is, in essence, institutional support and care.
| Specification | Detail |
|---|---|
| Project Name | Rostak (Agricultural Development Support Fund) |
| Location | Hedayat Blvd, Mashhad |
| Use Type | Office — Governmental — Conference Hall |
| Total Area | 1,261 sqm |
| Floors | 5 above ground + 1 basement |
| Structure | Steel |
| Facade Materials | Light Abbasabad stone, chamoti brick |
| Design Concept | Rostak — a young branch rising from a tree's root |
Function Made Visible:
Not every vertical volume on this facade is purely expressive — several house restrooms and mechanical systems that require privacy and controlled light, needs that would normally produce blank, static walls. Instead of hiding these requirements behind flat surfaces, Rostak turns them into projecting vertical volumes that continue the facade's rhythm rather than interrupting it. Even the taller massing toward one side of the building — designed to conceal rooftop evaporative cooling equipment — reads as a deliberate architectural gesture rather than a compromise, preserving a clean skyline while quietly solving a technical problem.
Facts:
Location: Hedayat Street, Mashhad
Materials: Light Abbasabad stone, chamoti brick
Key concept: Rostak (رُستاک) — a young branch rising from a tree's root
Design themes: Vertical growth, transparency, connection to nature